Sonia Pagán-Lopez
Your Key Resource & Real Estate Concierge
REALTOR®, ABR, SRS, AHWD



BEDS4
BATHS2 full
SQUARE FEET2,366
MLS#TB8559599
STATUSActive
PROPERTY TYPEResidential - Single Family
SUBDIVISIONSTERLING HILL
Property Description
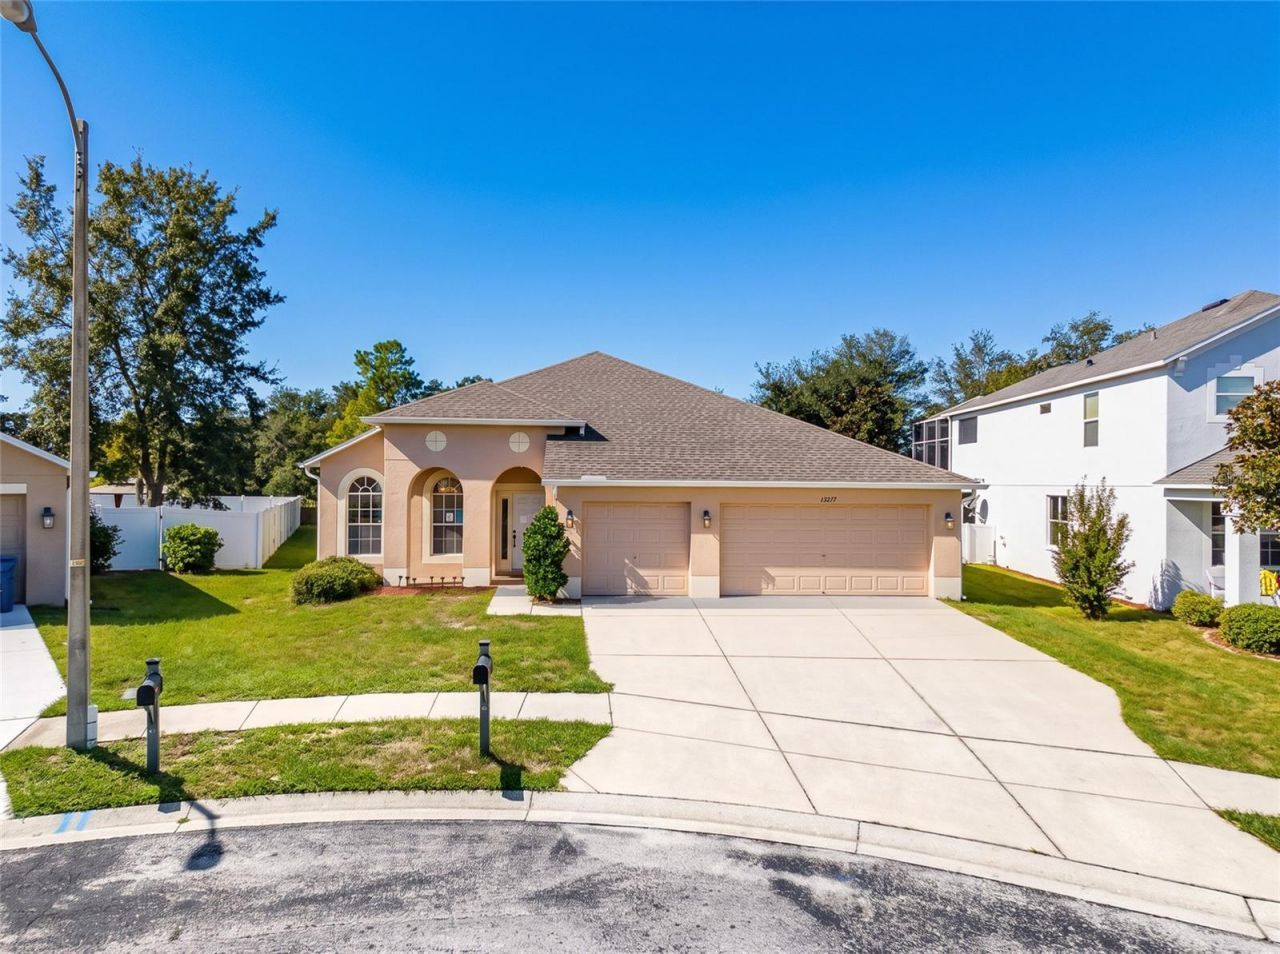
Virtually Staged. Welcome to 13277 Haverhill Drive, located in the gated Haverhill subdivision of Sterling Hill in Spring Hill, Florida! This beautifully renovated 4-bedroom, 2-bath home features 2,366 square feet of living space, a spacious single-story floor plan, and extensive recent improvements throughout.Step inside to discover new luxury vinyl plank flooring throughout the living areas and bedrooms, freshly painted interiors, updated lighting, and new ceiling fans. The spacious family room features recessed lighting with dimmer controls, creating a comfortable setting for everyday living and entertaining. The updated kitchen features quartz countertops, a deep stainless steel sink with pull-down faucet, a center island, and new stove and dishwasher. Both bathrooms have been updated with new countertops, sinks, toilets, lighting, and flooring, while the primary bathroom features dual sinks and LED-backlit mirrors.Major improvements include a new roof installed in September 2026, a new central HVAC system with updated ductwork July 2026, and extensive electrical and interior renovations.Step outside to the covered, screened lanai overlooking a substantial wooded area beyond the rear of the property. With no immediate row of homes directly behind the backyard, this setting provides an inviting natural backdrop for morning coffee, outdoor dining, or simply enjoying Florida's year-round sunshine.Sterling Hill residents enjoy an exceptional collection of community amenities, including swimming pools, clubhouses, a fitness center, tennis, basketball and pickleball courts, playgrounds, a dog park, and designated RV and boat parking. Conveniently located near shopping, restaurants, parks, medical facilities, and everyday essentials, with access to the Gulf Coast's beaches and recreational destinations, this home combines neighborhood amenities with the convenience of the greater Spring Hill area.Schedule your private showing and experience all this home has for you!
Property Features
Property Type: Residential - Single Family
Cooling: Central Air
Garage: 3 car attached
Heating: Central, Heat Pump
Lot Size: 0.22 Acres
Roof Type: Shingle
Stories: 1.0
Taxes: $7,222
Year Built: 2006
Amenities
Ceiling Fans(s)
Crown Molding
High Ceilings
Open Floorplan
Primary Bedroom Main Floor
Stone Counters
Thermostat
Walk-In Closet(s)
Private Entrance
Private Mailbox
Private Yard
Rain Gutters
Sidewalk
Storage
Feature Descriptions
Additional Rooms: Family Room, Formal Dining Room Separate, Formal Living Room Separate
Appliances: Dishwasher, Disposal, Microwave, Range, Refrigerator
Association Amenities: Basketball Court, Barbecue, Clubhouse, Fitness Center, Gated, Playground, RV/Boat Storage, Tennis Court(s)
Community Features: Barbecue, Clubhouse, Dog Park, Fitness Center, Gated Community - No Guard, Playground, Pool, Sidewalks, Tennis Court(s)
Days on Site: 2
Directions: Sterling Hill Blvd to Haverhill Dr to Gate then to 13277 Haverhill Dr.
Exterior: Block
Flood Zone Code: X
Flooring: Laminate, Luxury Vinyl, Vinyl
Foundation: Slab
HOA Fee: 150/ Annually
HOA Y/N: Yes
Home Warranty Y/N: No
Listing Terms: Cash, Conventional, FHA
Lot Dimensions: 0.22
Other Equipment: Irrigation Equipment, Private Entrance, Private Yard
Ownership: Fee Simple
Patio/Porch: Covered, Rear Porch, Screened
Pets Allowed: Cats OK, Dogs OK
Pets Restrictions: Confirm current HOA Restrictions with HOA for pet species, quantity and breed restrictions
Property Attached Y/N: No
Property Sub-Type: Single Family Residence
Security: Gated Community
Sewer: Public Sewer
Showing Instructions: Coming Soon - Allowing Showings, Appointment Only, Call Before Showing
Special Sale Provisions: None
Utilities: Cable Available, Electricity Connected, Water Connected
Water: None
Water Access Y/N: No
Zoning: RES
Local Schools
High School: Central High School
Middle School: West Hernando Middle School
Elementary School: Pine Grove Elementary School
Listed By / Shown By
Listed By
Agency Name: CHARLES RUTENBERG REALTY INC
Agency Contact: 866-580-6402
Shown By
Agent Name: Sonia Pagán-Lopez
Agent Phone: Cell: (386) 243-9339
Agency Title: Adams Cameron & Co. REALTORS

Estimate Your Payment
Estimated Payment
$ 2,622.34 per month $1,915.54 Principal & Interest $601.83 Property Tax $104.97 Homeowner's InsuranceChange Payment Information




Member Participants (and their affiliated licensees, if applicable) shall indicate on their websites that IDX information is provided exclusively for consumers’ personal non-commercial use, that it may not be used for any purpose other than to identify prospective properties consumers may be interested in purchasing, that the data is deemed reliable but is not guaranteed by MLS GRID, and that the use of the MLS GRID Data may be subject to an end user license agreement prescribed by the Member Participant’s applicable MLS if any and as amended from time to time. MLS GRID may, at its discretion, require use of other disclaimers as necessary to protect Member Participant, and/or their MLS from liability.
Based on information submitted to the MLS GRID. All data is obtained from various sources and may not have been verified by broker or MLS GRID. Supplied Open House Information is subject to change without notice. All information should be independently reviewed and verified for accuracy. Properties may or may not be listed by the office/agent presenting the information.
Privacy Policy / DMCA Notice / ADA Accessibility


This site is hosted, designed and copyright
© 1994 - 2026 by
Delta Media Group, Inc. -- Patent Pending --
13277 Haverhill Drive | MLS# TB8559599
This single family home located at 13277 Haverhill Drive , Spring Hill, FL 34609 is currently listed for sale with an asking price of $359,900. This property was built in 2006 and has 4 bedrooms and 2 full baths with 2366 sq. ft. Haverhill Drive is located in the STERLING HILL subdivision. Search STERLING HILL real estate on soniapaganlopez.adamscameron.com today.