Sonia Pagán-Lopez
Your Key Resource & Real Estate Concierge
REALTOR®, ABR, SRS, AHWD



BEDS6
BATHS4 full 1 partial
SQUARE FEET5,650
MLS#TB8528425
STATUSActive
PROPERTY TYPEResidential - Single Family
SUBDIVISIONPROMENADE AT LAKE PARK
Property Description
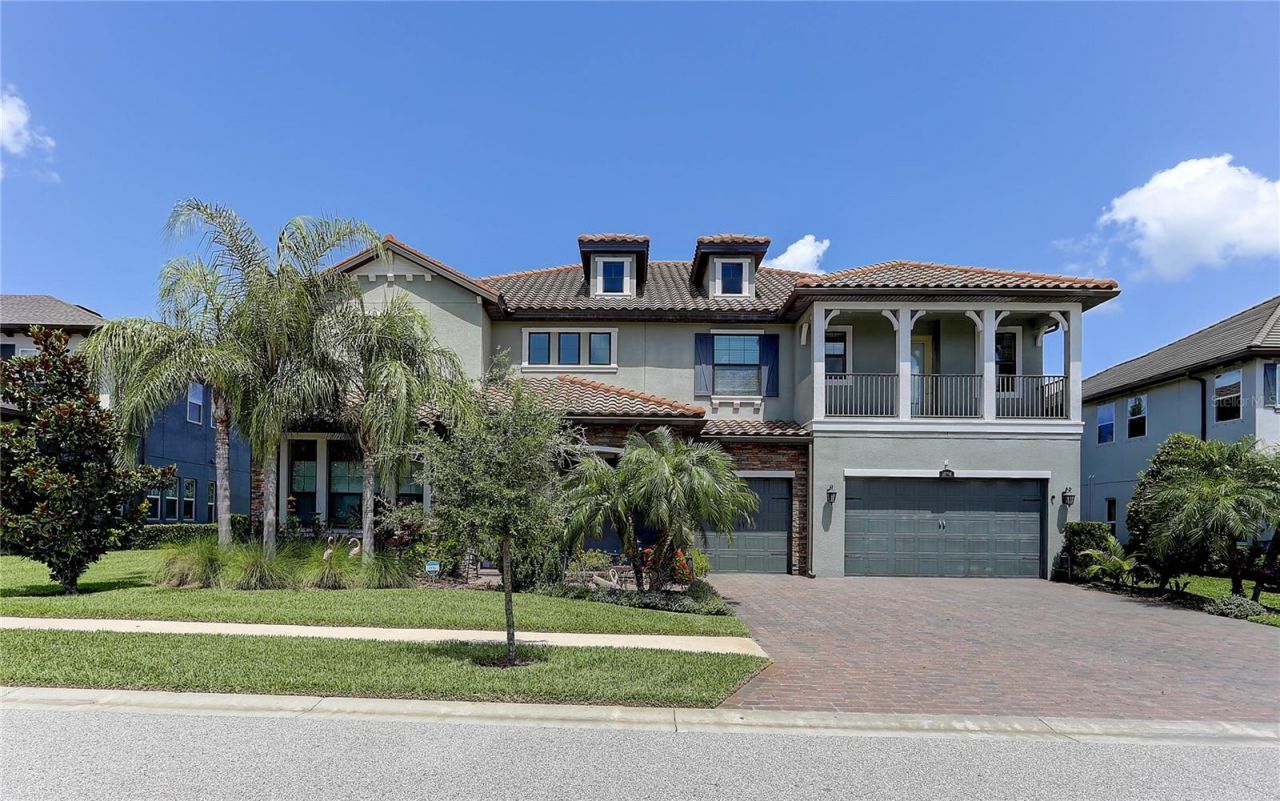
Welcome to an exceptional luxury residence located in the gated Promenade at Lake Park community in Lutz, FL This stunning WCI European Cottage-style Barrington model offers a rare blend of privacy, natural beauty and upscale living. Built in 2018 with 5,650 square feet, 6 bedrooms, 4.5 baths and a 3 car garage. The 80' wide home site backs to a large picturesque pond and beyond to a wooded preserve. It is the largest home in a community of many large homes. The outside elevation was the most expensive option available and features a front covered porch off the 2nd floor guest bedroom. The rear outside living area starts with a 12' x 42' covered lanai connected to a screen enclosed heated pool with a beach entry and a spill over spa along with a custom built gas fire pit. It is an exceptionally cool all screen enclosed outside living area backing to the water. This impressive home welcomes you with a grand two-story foyer and sweeping semi-circular staircase, setting the tone for the elegance found throughout. This expansive open-concept layout, where natural light highlights upgraded flooring, designer finishes, and a sophisticated, cohesive design. At the heart of the home , the gourmet kitchen is both functional and striking featuring an oversized island, premium cabinetry, quartz countertops, GE Profile stainless steel appliances, a 5 burner gas cook top and oven plus a separate built-in wall oven and microwave. The refrigerator is built-in as well. Connecting the kitchen to the formal dining is a butlers pantry/wine bar and a large walk-in pantry. The kitchen is open to the large 18' X 20' family room and also to the 18' X 14' casual dining/cafe area. Other first floor rooms include 2 bedrooms and an office, a pool bath, a laundry room with additional storage, and a half bath. Upstairs, the luxurious owner's retreat spans over 600 square feet, featuring a spacious 20' x 18' bedroom, a spa inspired bath with a large stand alone soaking tub and walk-in shower. The dressing area consists of his and hers walk-in closets with custom california closet style built-ins and a separate dressing area. Pure elegance! The primary suite also has access to the upstairs outside covered lanai with its beautiful views The upstairs game room is 23' X 28' and has access to the lanai. One guest bedroom with an ensuite bath and 2 more guest bedrooms finish out the 2nd floor.
Property Features
Property Type: Residential - Single Family
Cooling: Central Air, Zoned
Garage: 3 car attached
Heating: Central, Electric, Heat Pump, Zoned
Home Style: Florida
Lot Size: 0.22 Acres
Roof Type: Tile
Stories: 2.0
Taxes: $14,972
Year Built: 2019
Amenities
Ceiling Fans(s)
Coffered Ceiling(s)
Crown Molding
Eat-in Kitchen
High Ceilings
Kitchen/Family Room Combo
Open Floorplan
PrimaryBedroom Upstairs
Split Bedroom
Stone Counters
Thermostat
Tray Ceiling(s)
Walk-In Closet(s)
Window Treatments
Fire Pit
Hurricane Shutters
Private Mailbox
Sidewalk
Sliding Doors
Feature Descriptions
Additional Rooms: Bonus Room, Den/Library/Office, Formal Dining Room Separate, Formal Living Room Separate, Inside Utility, Storage Rooms
Appliances: Built-In Oven, Cooktop, Dishwasher, Disposal, Dryer, Gas Water Heater, Microwave, Range Hood, Refrigerator, Tankless Water Heater, Washer, Water Softener
Builder: WCI / Standard Pacific
Community Features: Street Lights
Directions: Dale Mabry Highway to Atmore Grove Drive and turn east. This is directly across the street from where the Veterans Expressway 589 ends at Dale Mabry. Right on Pine Hammock Blvd, Right on Woodland View Dr.
Exterior: Block, Stone, Stucco
Flood Zone Code: X
Flooring: Carpet, Ceramic Tile
Foundation: Slab
Garage Dimensions: 22X31
HOA Fee: 505/ Quarterly
HOA Y/N: Yes
Home Warranty Y/N: No
Listing Terms: Cash, Conventional
Lot: Landscaped, Level, Sidewalk, Paved
Lot Dimensions: 0.22
Model: Barrington
Number of Pets: 3
Other Equipment: Fire Pit, Irrigation Equipment
Ownership: Fee Simple
Parking: Driveway, Garage Door Opener
Parking Notes: Driveway, Garage Door Opener
Patio/Porch: Covered, Front Porch, Rear Porch, Screened
Pets Allowed: Breed Restrictions, Cats OK, Dogs OK, Number Limit, Yes
Pets Restrictions: Please see the subdivision CC&R's page 26 for pet restrictions. The CC&R's are attached to MLS. It is the buyer's responcibilyty to verify with the HOA and and all current pet restrictions.
Pool: Child Safety Fence, Gunite, Heated, In Ground, Outside Bath Access, Screen Enclosure
Property Attached Y/N: No
Property Sub-Type: Single Family Residence
Sewer: Public Sewer
Showing Instructions: ShowingTime
Spa: In Ground
Special Sale Provisions: None
Swimming Pool: Yes
Utilities: Cable Connected, Electricity Connected, Natural Gas Connected, Sewer Connected, Underground Utilities, Water Connected
Vegetation: Mature Landscaping
Water: Public
Water Access Y/N: No
Water View: Pond
Windows: Blinds, Insulated Windows
Zoning: PD
Room Sizes
Kitchen: 18x14
Family Room: 18x20
Dinette: 18x14
Dining Room: 14x14
Den: 10x14
Bedroom 1: 10x11
Bedroom 2: 11x11
Balcony/Porch/Lanai: 12x42
Primary Bedroom: 18x20
Bedroom 3: 14x14
Bedroom 4: 12x14
Bedroom 5: 13x17
Bonus Room: 23x28
Local Schools
High School: Steinbrenner High School
Middle School: Buchanan-HB
Elementary School: Lutz-HB
Listed By / Shown By
Listed By
Agency Name: FUTURE HOME REALTY INC
Agency Contact: 813-855-4982
Shown By
Agent Name: Sonia Pagán-Lopez
Agent Phone: Cell: (386) 243-9339
Agency Title: Adams Cameron & Co. REALTORS

Estimate Your Payment
Estimated Payment
$ 10,230.21 per month $8,515.87 Principal & Interest $1,247.67 Property Tax $466.67 Homeowner's InsuranceChange Payment Information




Member Participants (and their affiliated licensees, if applicable) shall indicate on their websites that IDX information is provided exclusively for consumers’ personal non-commercial use, that it may not be used for any purpose other than to identify prospective properties consumers may be interested in purchasing, that the data is deemed reliable but is not guaranteed by MLS GRID, and that the use of the MLS GRID Data may be subject to an end user license agreement prescribed by the Member Participant’s applicable MLS if any and as amended from time to time. MLS GRID may, at its discretion, require use of other disclaimers as necessary to protect Member Participant, and/or their MLS from liability.
Based on information submitted to the MLS GRID. All data is obtained from various sources and may not have been verified by broker or MLS GRID. Supplied Open House Information is subject to change without notice. All information should be independently reviewed and verified for accuracy. Properties may or may not be listed by the office/agent presenting the information.
Privacy Policy / DMCA Notice / ADA Accessibility


This site is hosted, designed and copyright
© 1994 - 2026 by
Delta Media Group, Inc. -- Patent Pending --
18014 Woodland View Drive | MLS# TB8528425
This single family home located at 18014 Woodland View Drive , Lutz, FL 33548 is currently listed for sale with an asking price of $1,600,000. This property was built in 2019 and has 6 bedrooms and 4 full and 1 partial baths with 5650 sq. ft. Woodland View Drive is located in the PROMENADE AT LAKE PARK subdivision. Search PROMENADE AT LAKE PARK real estate on soniapaganlopez.adamscameron.com today.