Sonia Pagán-Lopez
Your Key Resource & Real Estate Concierge
REALTOR®, ABR, SRS, AHWD



BEDS1
BATHS1 full
SQUARE FEET722
MLS#TB8530594
STATUSActive
PROPERTY TYPERental - Single Family
SUBDIVISIONSKYE LOCH VILLAS UNREC
Property Description
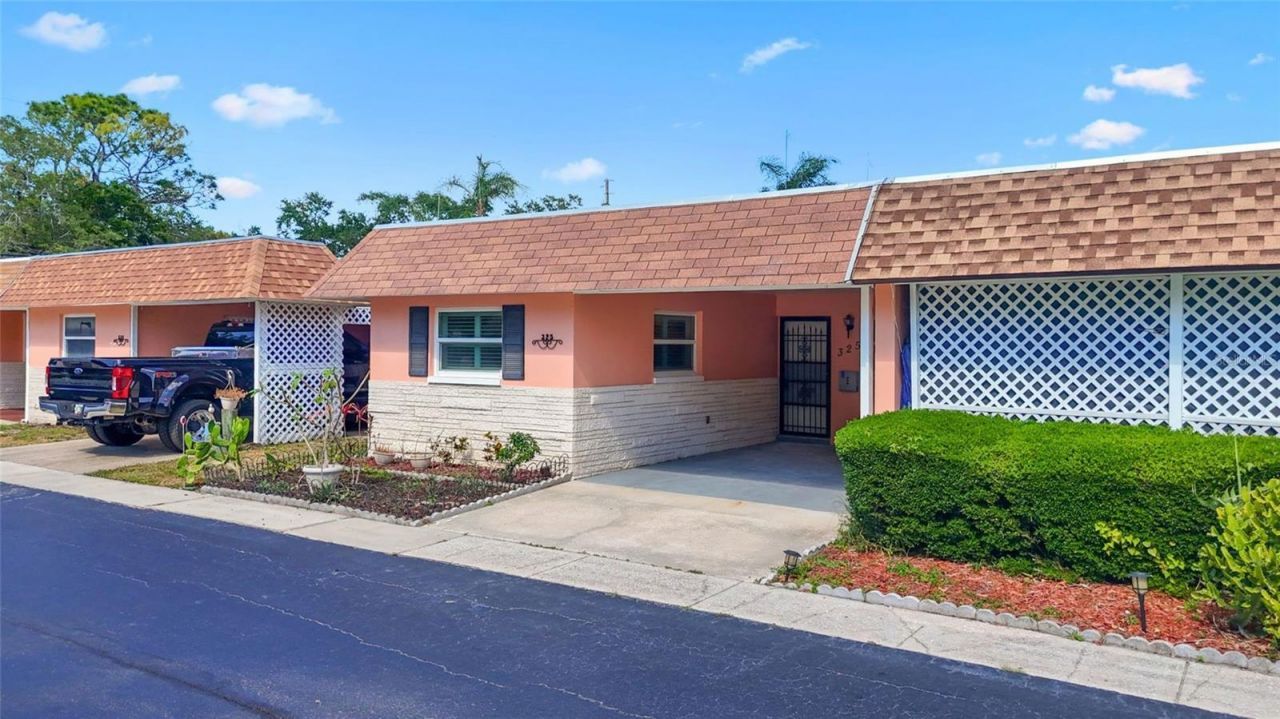
Location truly matters, and this charming end-unit villa delivers comfort, convenience, and a relaxed Florida lifestyle for 55+ living. Tucked awayin the hidden gem of Skye Loch Villas in Dunedin, this beautifully maintained home features a bright, freshly painted interior, a 1-bedroom, 1bath layout, plantation shutters, and an updated kitchen with stainless steel appliances. The interior utility room offers washer/dryer space withrecently updated electrical. Enjoy the Florida breeze on the screened lanai with hurricane-proof windows (2020) and elegant Italian porcelainflooring, or relax in the private brick-paved sitting area. Major updates include a roof (2016) for added peace of mind. A covered carport andample storage add everyday practicality. Skye Loch Villas is a welcoming 55+ community with a heated pool, clubhouse, and a full calendar ofsocial activities. Just minutes from downtown Dunedin, you're close to shops, dining, beaches, and the Pinellas Trail. Low HOA fees cover essentialservices, making this an easy, worry-free place to call home.
Property Features
Property Type: Rental - Single Family
Cooling: Central Air
Heating: Central
Lot Size: 0.05 Acres
Stories: 1.0
Year Built: 1968
Amenities
Ceiling Fans(s)
Primary Bedroom Main Floor
Thermostat
Feature Descriptions
Appliances: Cooktop, Dishwasher, Disposal, Microwave, Range, Refrigerator
Community Features: Association Recreation - Owned, Buyer Approval Required, Pool, Special Community Restrictions
Directions: Take the exit for FL-60 W / Gulf to Bay Blvd toward Clearwater. Continue west on FL-60 for about 6â??7 miles. Turn right ontoS Keene Rd and drive about 2.5 miles. Turn left onto Union St and continue about 0.8 miles. Turn right onto Patricia Ave and go ab
Flood Zone Code: X
HOA Y/N: Yes
Home Warranty Y/N: No
Lot Dimensions: 0.05
Number of Pets: 1
Pets Allowed: Cats OK, Dogs OK
Pets Size: Very Small (Under 15 Lbs.)
Property Attached Y/N: No
Property Sub-Type: Villa
Senior Community: Yes
Sewer: Public Sewer
Showing Instructions: Supra Lock Box
Utilities: BB/HS Internet Available, Cable Available, Cable Connected, Electricity Available, Electricity Connected
Water: Public
Water Access Y/N: No
Room Sizes
Living Room: 12x12
Primary Bedroom: 18x12
Kitchen: 12x8
Local Schools
High School: Dunedin High-PN
Elementary School: Dunedin Elementary-PN
Listed By / Shown By
Listed By
Agency Name: LPT REALTY, LLC.
Agency Contact: 877-366-2213
Shown By
Agent Name: Sonia Pagán-Lopez
Agent Phone: Cell: (386) 243-9339
Agency Title: Adams Cameron & Co. REALTORS





Member Participants (and their affiliated licensees, if applicable) shall indicate on their websites that IDX information is provided exclusively for consumers’ personal non-commercial use, that it may not be used for any purpose other than to identify prospective properties consumers may be interested in purchasing, that the data is deemed reliable but is not guaranteed by MLS GRID, and that the use of the MLS GRID Data may be subject to an end user license agreement prescribed by the Member Participant’s applicable MLS if any and as amended from time to time. MLS GRID may, at its discretion, require use of other disclaimers as necessary to protect Member Participant, and/or their MLS from liability.
Based on information submitted to the MLS GRID. All data is obtained from various sources and may not have been verified by broker or MLS GRID. Supplied Open House Information is subject to change without notice. All information should be independently reviewed and verified for accuracy. Properties may or may not be listed by the office/agent presenting the information.
Privacy Policy / DMCA Notice / ADA Accessibility


This site is hosted, designed and copyright
© 1994 - 2026 by
Delta Media Group, Inc. -- Patent Pending --
325 Sky Loch Drive W | MLS# TB8530594
This property located at 325 Sky Loch Drive W, Dunedin, FL 34698 is currently listed for rent with an asking price of $2,995 / Monthly. Search Dunedin real estate on soniapaganlopez.adamscameron.com today.