Sonia Pagán-Lopez
Your Key Resource & Real Estate Concierge
REALTOR®, ABR, SRS, AHWD



BEDS2
BATHS2 full
SQUARE FEET1,253
MLS#TB8452059
STATUSPending
PROPERTY TYPEResidential - Townhouse
SUBDIVISIONFISHHAWK RANCH
Property Description
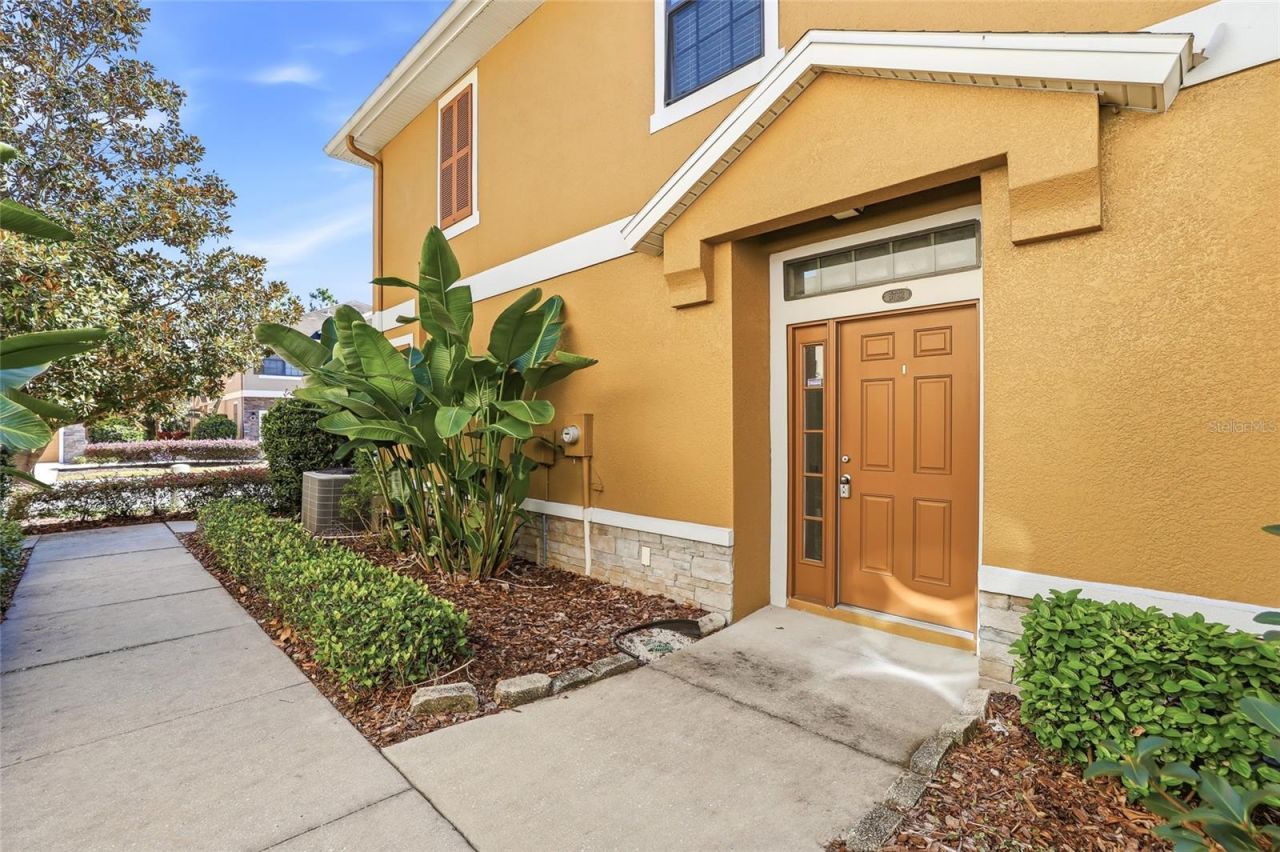
Under contract-accepting backup offers. PRICE TO SELL! This is not a TYPO! This beautifully maintained (BUILT IN 2013) two-bedroom, two-bathroom townhome with a GARAGE! CLEAN 4-POINT INSPECTION (see attached). This very well-maintained property is located in the GATED Kinglet Village, part of the Fishhawk Ranch community. HOA will be replacing the roofs in the next year. As you ascend the stairs to the main living area, you'll be welcomed by an open floor plan that is both inviting and accommodating. The combined living spaces provide ample room for family time and entertaining guests. Don't miss the stunning wood-look laminate flooring, a designer upgrade that enhances the space beautifully. The open kitchen features stainless steel appliances, spacious granite countertops, a large pantry, office space, and a breakfast bar. The spacious master bathroom offers the privacy and comfort you need to start your day, with a double-sink vanity, granite countertops, a private water closet, and a large walk-in closet. Step out onto the large balcony to enjoy your morning coffee while watching the sunrise, or relax with your favorite drink as the stars light up the night sky. Forget about the hassle of mowing the lawn or raking leaves; with the HOA handling maintenance, you can enjoy your weekends stress-free. The HOA covers exterior maintenance, including the roof, lawn care, landscaping, irrigation, and more. In addition, you'll have access to Fishhawk Ranch's resort-style amenities, including pools, fitness centers, miles of walking and biking trails, parks, and top-rated schools. Don't miss your chance to own this gem, conveniently located just a short drive from I-75, MacDill AFB, Tampa Bay, and some of Florida's award-winning beaches. This is truly Florida living at its best! Some photos have been virtually staged.
Property Features
Property Type: Residential - Townhouse
Cooling: Central Air
Garage: 1 car attached
Heating: Central
Home Style: Contemporary
Lot Size: 0.03 Acres
Roof Type: Shingle
Stories: 2.0
Taxes: $5,672
Year Built: 2013
Amenities
Ceiling Fans(s)
Eat-in Kitchen
High Ceilings
Kitchen/Family Room Combo
Open Floorplan
Split Bedroom
Stone Counters
Walk-In Closet(s)
Private Entrance
Private Mailbox
Storage
Feature Descriptions
Additional Rooms: Family Room, Inside Utility
Appliances: Dishwasher, Disposal, Dryer, Microwave, Range, Refrigerator, Washer
Association Amenities: Clubhouse, Gated, Park, Playground, Pool, Recreation Facilities, Trail(s)
Community Features: Dog Park, Gated Community - No Guard, Park, Playground, Sidewalks
Days on Site: 184
Directions: Head south on I-75 S. Take exit 250 toward Riverview. Use the left 2 lanes to turn left onto Gibsonton Dr. Continue onto Boyette Rd. Continue straight onto Fishhawk Blvd. Turn right onto Fishhawk Crossing Blvd. Turn left onto Hammock Crossing. Turn right
Exterior: Other, Stucco, Frame
Flood Zone Code: X
Flooring: Carpet, Luxury Vinyl
Foundation: Slab
HOA Fee: 233/ Monthly
HOA Y/N: Yes
Home Warranty Y/N: No
Listing Terms: Cash, Conventional, FHA, VA Loan
Lot: Corner Lot, In County, Sidewalk, Paved, Private
Lot Dimensions: 0.03
Other Equipment: Private Entrance
Ownership: Fee Simple
Parking: Garage Door Opener
Parking Notes: Garage Door Opener
Patio/Porch: Patio
Pets Allowed: Yes
Pets Restrictions: Please call Marvin at the HOA for all questions.
Property Attached Y/N: No
Property Sub-Type: Townhouse
Security: Smoke Detector(s)
Sewer: Public Sewer
Showing Instructions: Gate Code Required, Lock Box Electronic, See Remarks, ShowingTime
Special Sale Provisions: None
Utilities: Cable Available, Electricity Connected
Vegetation: Trees/Landscaped
Water: Public
Water Access Y/N: No
Windows: Blinds
Zoning: PD
Room Sizes
Primary Bedroom: 13x14
Bedroom 2: 11x13
Living Room: 16x15
Dining Room: 10x13
Kitchen: 10x12
Local Schools
High School: Newsome-HB
Middle School: Barrington Middle
Elementary School: Fishhawk Creek-HB
Listed By / Shown By
Listed By
Agency Name: VINTAGE REAL ESTATE SERVICES
Agency Contact: 813-684-0001
Shown By
Agent Name: Sonia Pagán-Lopez
Agent Phone: Cell: (386) 243-9339
Agency Title: Adams Cameron & Co. REALTORS

Estimate Your Payment
Estimated Payment
$ 1,791.98 per month $1,250.77 Principal & Interest $472.67 Property Tax $68.54 Homeowner's InsuranceChange Payment Information




Member Participants (and their affiliated licensees, if applicable) shall indicate on their websites that IDX information is provided exclusively for consumers’ personal non-commercial use, that it may not be used for any purpose other than to identify prospective properties consumers may be interested in purchasing, that the data is deemed reliable but is not guaranteed by MLS GRID, and that the use of the MLS GRID Data may be subject to an end user license agreement prescribed by the Member Participant’s applicable MLS if any and as amended from time to time. MLS GRID may, at its discretion, require use of other disclaimers as necessary to protect Member Participant, and/or their MLS from liability.
Based on information submitted to the MLS GRID. All data is obtained from various sources and may not have been verified by broker or MLS GRID. Supplied Open House Information is subject to change without notice. All information should be independently reviewed and verified for accuracy. Properties may or may not be listed by the office/agent presenting the information.
Privacy Policy / DMCA Notice / ADA Accessibility


This site is hosted, designed and copyright
© 1994 - 2026 by
Delta Media Group, Inc. -- Patent Pending --
5723 Kingletsound Place | MLS# TB8452059
This townhouse located at 5723 Kingletsound Place, Lithia, FL 33547 is currently listed for sale with an asking price of $235,000. This property was built in 2013 and has 2 bedrooms and 2 full baths with 1253 sq. ft. Kingletsound Place is located in the FISHHAWK RANCH subdivision. Search FISHHAWK RANCH real estate on soniapaganlopez.adamscameron.com today.