Sonia Pagán-Lopez
Your Key Resource & Real Estate Concierge
REALTOR®, ABR, SRS, AHWD



BEDS3
BATHS2 full
SQUARE FEET1,775
MLS#A4664991
STATUSActive
PROPERTY TYPEResidential - Condominium
SUBDIVISIONCLUBSIDE AT PALM-AIRE I & II
Property Description
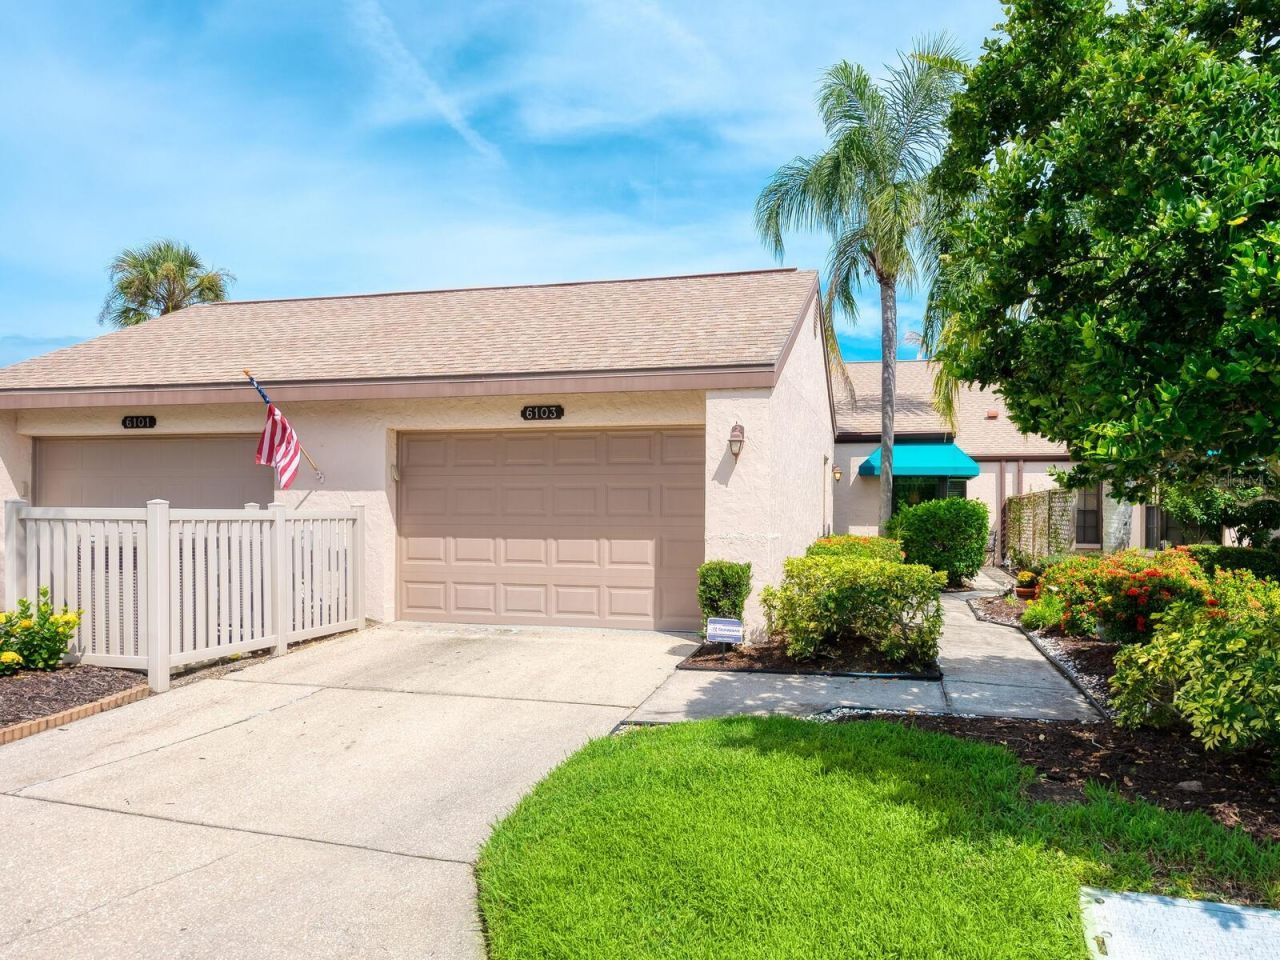
Welcome to this updated residence in Clubside at Palm-Aire. Offering three bedrooms, two baths and spans 1,751 square feet under air. An under-air Florida room overlooking the golf course extends the great room living space, creating a versatile area for relaxation or entertaining. This home has been fully updated to include impact-rated hurricane windows and doors, and the beautiful guest bath with modern finishes is delightful. The owner's suite includes an en-suite bath with dual sinks, a glass-tiled walk-in shower and a spacious walk-in closet with custom closet and an adjacent room overlooking the golf course, can be used as an office, or serve as a peaceful retreat. The oversized one-car garage features custom cabinetry and an upgraded speckled epoxy floor. Clubside at Palm-Aire is an active community with a pool. Though the community is set along the Palm-Aire Country Club golf course, membership is optional. The location is just minutes from University Town Center, Sarasota-Bradenton International Airport, downtown Sarasota and Lido Key Beach. Owner put nearly $200K in improvements and upgrades in this home. List provided upon request.
Property Features
Property Type: Residential - Condominium
Cooling: Central Air
Garage: 1 car attached
Heating: Central
Home Style: Contemporary
Roof Type: Shingle
Stories: 1.0
Taxes: $3,066
Year Built: 1985
Amenities
Cathedral Ceiling(s)
Ceiling Fans(s)
Living Room/Dining Room Combo
Open Floorplan
Primary Bedroom Main Floor
Stone Counters
Walk-In Closet(s)
Awning(s)
Sliding Doors
Feature Descriptions
Additional Rooms: Den/Library/Office, Florida Room, Great Room, Inside Utility
Appliances: Dishwasher, Disposal, Dryer, Electric Water Heater, Microwave, Range, Refrigerator, Washer
Association Amenities: Fence Restrictions, Golf Course, Maintenance, Pool
Community Features: Association Recreation - Owned, Community Mailbox, Golf Carts OK, Pool
Condo Fee: $485/ Monthly
Days on Site: 308
Directions: Whitfield Ave to East on Timber Lake Dr to left on Clubside Dr. Note pool on right as you bare right. Unit down on left.
Exterior: Block, Stucco
Flood Zone Code: X
Flooring: Ceramic Tile, Luxury Vinyl
Foundation: Slab
HOA Y/N: Yes
Home Warranty Y/N: No
Number of Pets: 2
Other Equipment: Irrigation Equipment
Ownership: Condominium
Parking: Driveway, Garage Door Opener, Oversized
Parking Notes: Driveway, Garage Door Opener, Oversized
Patio/Porch: Enclosed, Front Porch
Pets Allowed: Cats OK, Dogs OK, Number Limit, Size Limit, Yes
Pets Restrictions: follow county leash laws and pick up all waste
Pets Size: Small (16-35 Lbs.)
Pets Weight (Max): 35
Pool: Heated, In Ground
Property Attached Y/N: No
Property Sub-Type: Condominium
Sewer: Public Sewer
Showing Instructions: Supra Lock Box, Appointment Only, ShowingTime
Spa: Heated, In Ground
Special Sale Provisions: None
Utilities: Cable Connected, Public
Water: Public
Water Access Y/N: No
Windows: Shades, Storm Window(s)
Zoning: PDR/WPE/
Room Sizes
Kitchen: 10x12
Dining Room: 11x9
Great Room: 16x15
Balcony/Porch/Lanai: 15x8
Primary Bedroom: 17x12
Primary Bathroom: 15x6
Den: 12x8
Laundry: 7x6
Bedroom 2: 11x12
Bedroom 3: 10x12
Bathroom 2: 8x7
Local Schools
High School: Braden River High
Middle School: Braden River Middle
Elementary School: Robert E Willis Elementary
Listed By / Shown By
Listed By
Agency Name: PREMIER SOTHEBY'S INTERNATIONAL REALTY
Agency Contact: 941-364-4000
Shown By
Agent Name: Sonia Pagán-Lopez
Agent Phone: Cell: (386) 243-9339
Agency Title: Adams Cameron & Co. REALTORS

Estimate Your Payment
Estimated Payment
$ 2,388.85 per month $2,022.52 Principal & Interest $255.50 Property Tax $110.83 Homeowner's InsuranceChange Payment Information




Member Participants (and their affiliated licensees, if applicable) shall indicate on their websites that IDX information is provided exclusively for consumers’ personal non-commercial use, that it may not be used for any purpose other than to identify prospective properties consumers may be interested in purchasing, that the data is deemed reliable but is not guaranteed by MLS GRID, and that the use of the MLS GRID Data may be subject to an end user license agreement prescribed by the Member Participant’s applicable MLS if any and as amended from time to time. MLS GRID may, at its discretion, require use of other disclaimers as necessary to protect Member Participant, and/or their MLS from liability.
Based on information submitted to the MLS GRID. All data is obtained from various sources and may not have been verified by broker or MLS GRID. Supplied Open House Information is subject to change without notice. All information should be independently reviewed and verified for accuracy. Properties may or may not be listed by the office/agent presenting the information.
Privacy Policy / DMCA Notice / ADA Accessibility


This site is hosted, designed and copyright
© 1994 - 2026 by
Delta Media Group, Inc. -- Patent Pending --
6103 Clubside Drive, Unit 6103 | MLS# A4664991
This condo located at 6103 Clubside Drive, Unit 6103, Sarasota, FL 34243 is currently listed for sale with an asking price of $380,000. This property was built in 1985 and has 3 bedrooms and 2 full baths with 1775 sq. ft. Clubside Drive, Unit 6103 is located in the CLUBSIDE AT PALM-AIRE I & II subdivision. Search CLUBSIDE AT PALM-AIRE I & II real estate on soniapaganlopez.adamscameron.com today.