Sonia Pagán-Lopez
Your Key Resource & Real Estate Concierge
REALTOR®, ABR, SRS, AHWD



BEDS2
BATHS2 full
SQUARE FEET949
MLS#A12024100
STATUSActive
PROPERTY TYPEResidential - Condominium
SUBDIVISIONVERSAILLES GARDENS CONDO
Property Description
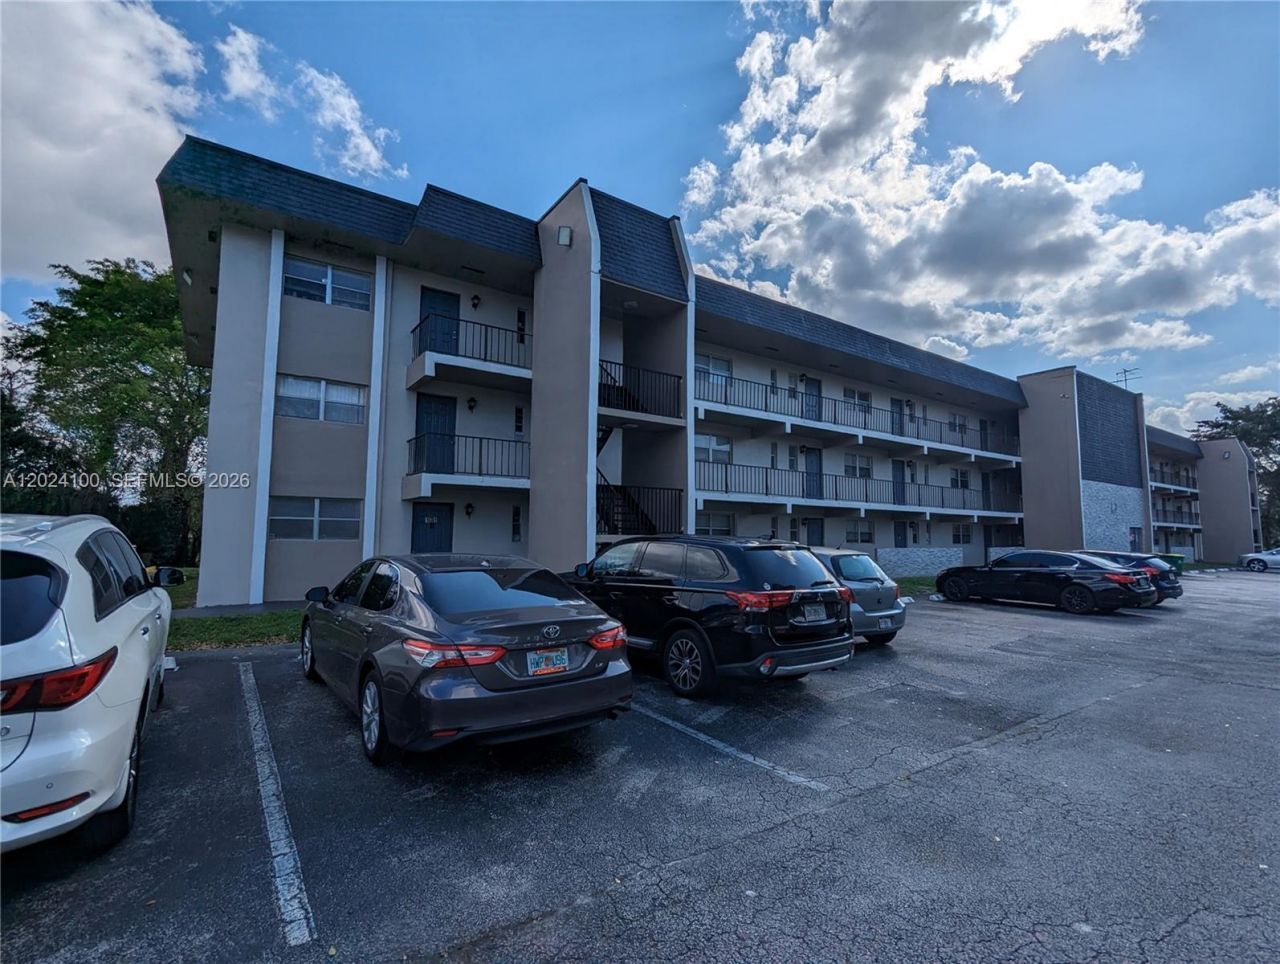
Welcome to Versailles Gardens?your peaceful retreat surrounded by scenic golf course views! This charming 2BD/2BA condo features an in-unit washer & dryer and a functional, comfortable layout perfect for everyday living. Enjoy amenities including a pool, clubhouse, basketball and tennis courts, and more. Centrally located with easy access to shopping, dining, and major roadways. Currently tenant-occupied through November 2026, offering an opportunity for investors or future homeowners alike. Requires a min 625 and above credit score per the association. Dont miss this inviting condo in a tranquil, amenity-rich community!
Property Features
Property Type: Residential - Condominium
Cooling: Central Air, Electric
Fenced: Yes
Heating: Central, Electric
Home Style: Garden Apartment
Stories: 3.0
Taxes: $3,937
Year Built: 1975
Amenities
Third Floor Entry
No Interior Features
Screened Balcony
Feature Descriptions
Appliances: Dishwasher, Disposal, Dryer, Electric Water Heater, Electric Range, Refrigerator, Washer
Association Amenities: Basketball Court, Child Play Area, Clubhouse-Clubroom, Laundry, Elevator(s), Pool, Tennis Court(s)
Crops Included Y/N: No
Days on Site: 51
Exterior: CBS Construction
Flooring: Tile
HOA Fee: 501/ Monthly
Home Warranty Y/N: No
Laundry: Washer/Dryer Hook-Up
Lease Considered Y/N: No
Listing Terms: All Cash, Conventional
Parcel#: 494109CB4810
Parking: 1 Space, Guest, Limited # Of Vehicle, No Rv/Boats, No Trucks/Trailers
Parking Notes: 1 Space, Guest, Limited # Of Vehicle, No Rv/Boats, No
Pets Allowed: Maximum 20 Lbs
Property Attached Y/N: Yes
Property Sub-Type: Condominium
Security: Smoke Detector, Complex Fenced
Special View Info: Other View
Window: Verticals
Local Schools
High School: Taravella
Middle School: Westpine
Elementary School: Challenger
Listed By / Shown By
Listed By
Agency Name: Green Lands Realty
Agency Phone: 305-503-4121
Shown By
Agent Name: Sonia Pagán-Lopez
Agent Phone: Cell: (386) 243-9339
Agency Title: Adams Cameron & Co. REALTORS

Estimate Your Payment
Estimated Payment
$ 1,209.49 per month $835.62 Principal & Interest $328.08 Property Tax $45.79 Homeowner's InsuranceChange Payment Information



Privacy Policy / DMCA Notice / ADA Accessibility


This site is hosted, designed and copyright
© 1994 - 2026 by
Delta Media Group, Inc. -- Patent Pending --
8020 Fairview Dr, Unit 301 | MLS# A12024100
This condo located at 8020 Fairview Dr, Unit 301, Tamarac, FL 33321 is currently listed for sale with an asking price of $157,000. This property was built in 1975 and has 2 bedrooms and 2 full baths with 949 sq. ft. Fairview Dr, Unit 301 is located in the VERSAILLES GARDENS CONDO subdivision. Search VERSAILLES GARDENS CONDO real estate on soniapaganlopez.adamscameron.com today.